Now listing · Diamond Springs, CA
551 Ascella Dr
551 Ascella Dr is a single-story home for sale in Diamond Springs, California, set at the end of a quiet cul-de-sac on a large fenced lot. It offers a big private backyard for gardening and entertaining, a kitchen with blue lower cabinets and white uppers, a cozy wood stove in the living room, and an office plus separate storage and laundry. The blend of modern and rustic style makes this a cozy, personable single-family home with room to make your own.
Still photos depict the property in its actual, vacant condition. The listing video features virtual AI staging for spatial visualization.
Listed by Doug and Nicole Zeller, Zeller Real Estate · 530-409-8351
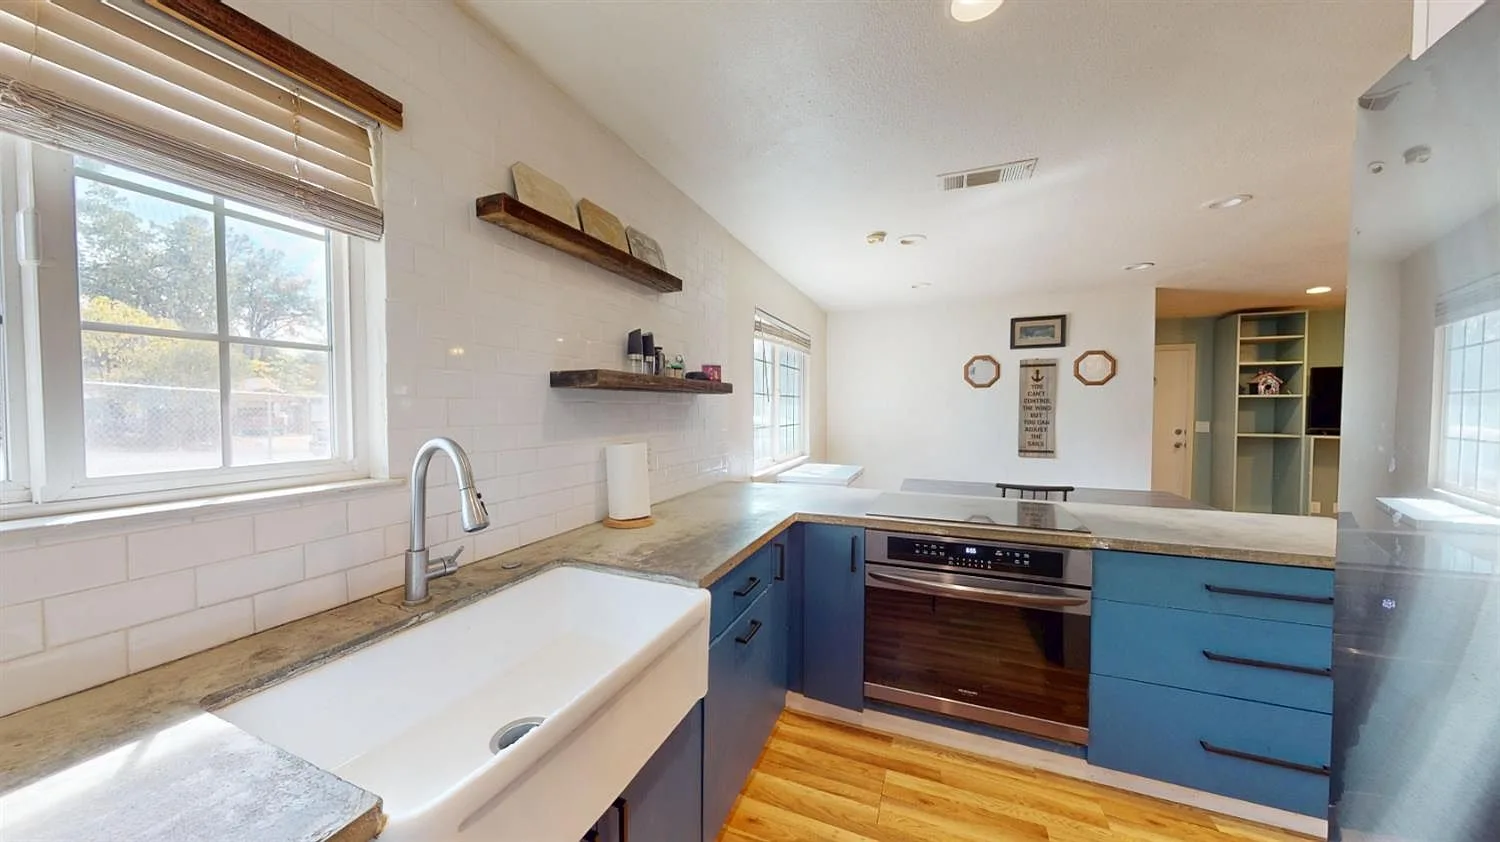

The kitchen
Blue lower cabinets, a farmhouse sink, white subway tile, and open wood shelving set the tone for the whole home.
At a glance
A home that's easy to live in
3
Bedrooms
1.5
Baths
1,102
Sq ft
0.25
Acre lot
Single-story layout
Everything on one level
Cul-de-sac lot
Quiet end-of-street setting
Large fenced yard
Garden, play, entertain
Attached garage
Plus a storage shed
Wood stove
Stone backdrop focal point
Office + laundry
Separate utility space
The tour
Character in every room
The open living and dining areas connect the whole home, while creative finishes give each room its own personality. It's a distinctive blend of modern and rustic style, and it's cozy and personable from the moment you walk in.
01 · Kitchen
A kitchen with personality
Blue lower cabinets, white upper cabinetry, and a farmhouse-style sink anchor a kitchen that's made for gathering. Recessed lighting and natural light brighten the connected kitchen and dining spaces.
- Blue lower cabinets and white uppers
- Farmhouse-style sink
- White subway tile backsplash
- Open wood shelving
- Rustic-wood-accented peninsula
- Recessed and natural light
02 · Living room
Cozy around the wood stove
A freestanding wood stove against a textured stone backdrop is the focal point of the living room. Wood-look flooring runs through the main living areas, tying the open plan together.
Browse the gallery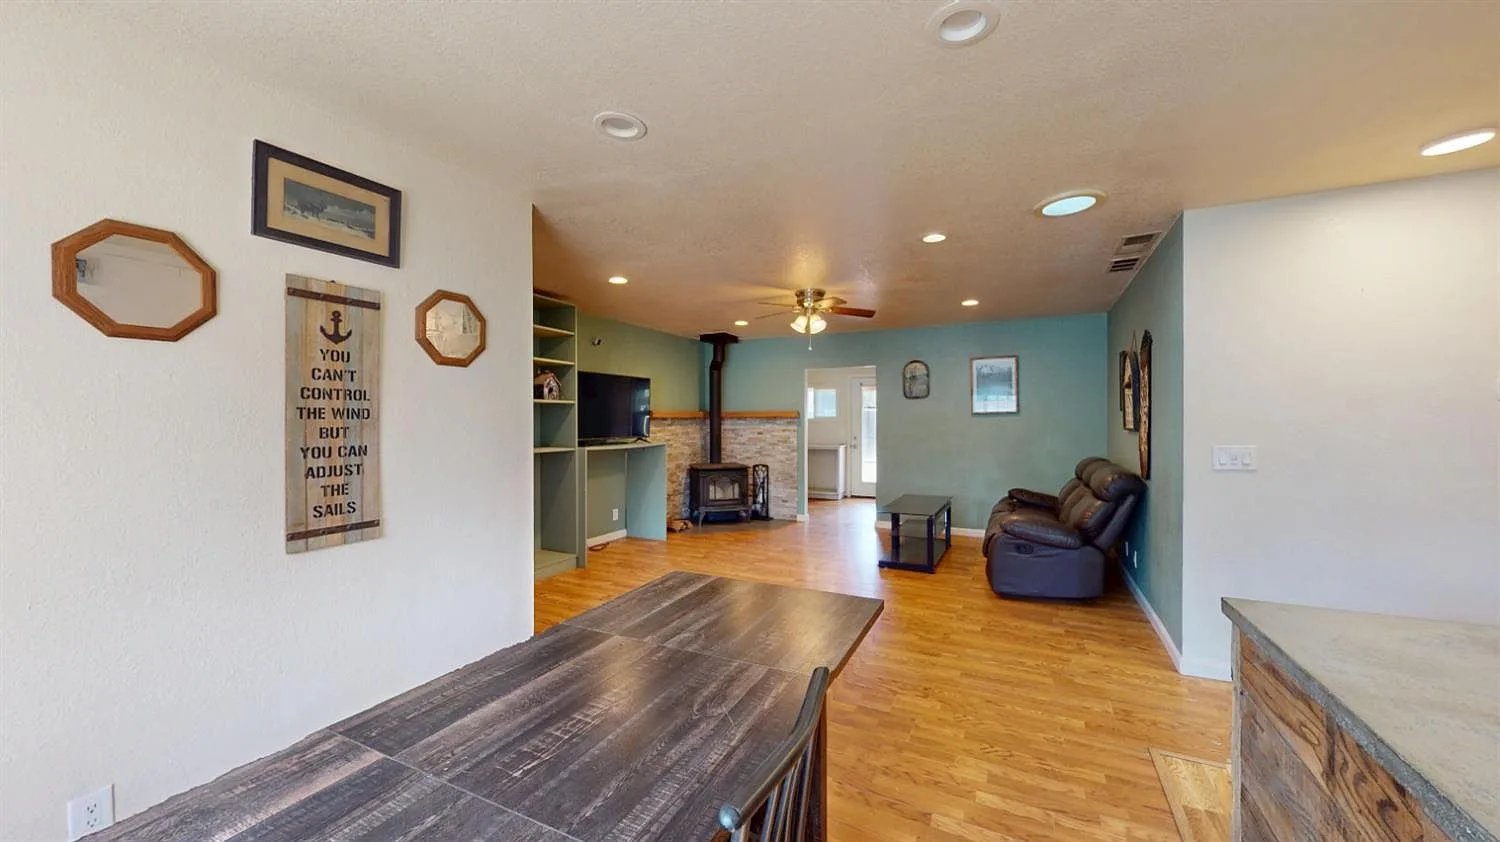
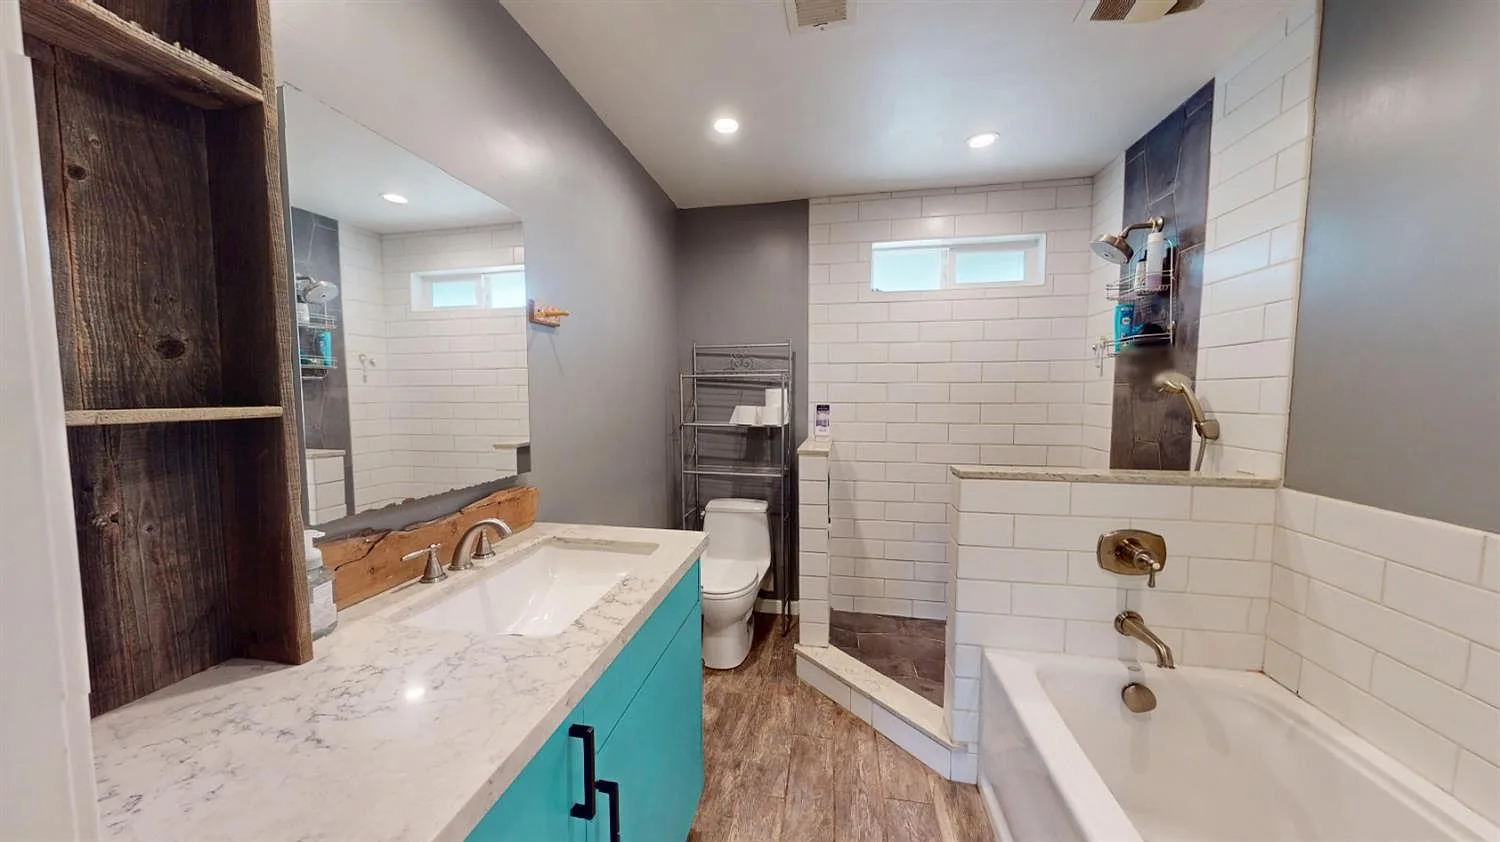
03 · Bathroom
Updated, with its own flair
The updated bathroom pairs a colorful vanity with rustic wood accents and white tile. A separate shower and a tub give you options, and the finish is a distinctive blend of modern and rustic style.
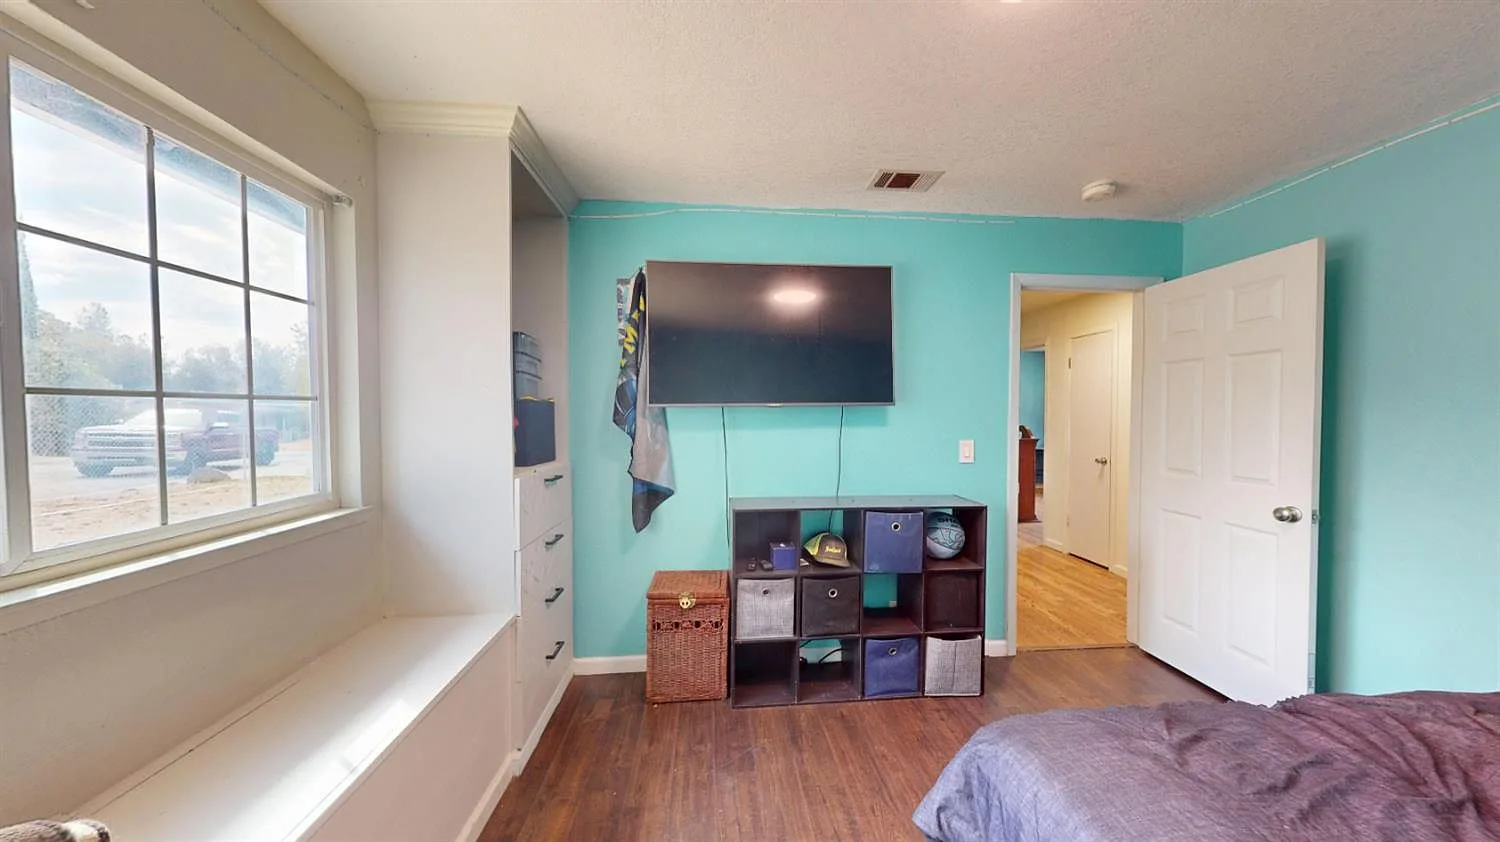
04 · Everyday rooms
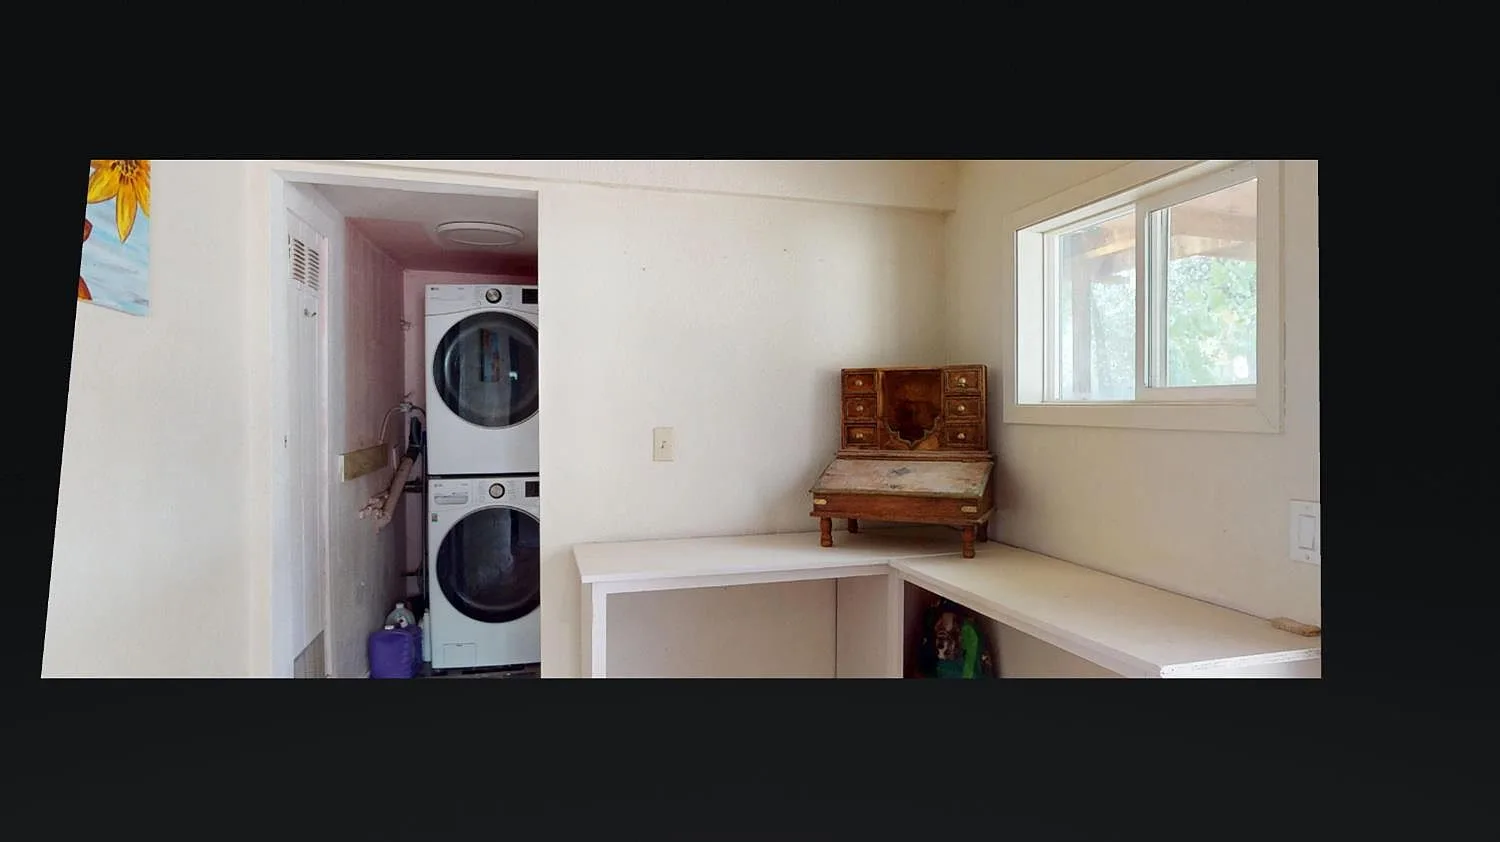
Office, laundry, and storage
There's a nice office for work-from-home days and a separate storage and laundry area that keeps everyday life tidy. A bedroom with a built-in window bench adds a charming place to sit and read.
The Zellers' take: "For buyers with a little vision, this property offers interior character, generous outdoor space, and the chance to make a Diamond Springs home your own."
Walkthrough video
See it in motion
Take the full tour of 551 Ascella Dr, from the blue-cabinet kitchen to the big fenced backyard.
Virtually Staged Video — Furniture is AI-Generated / Illustrative Only
This marketing video uses CGI for visual effects and composition; verify property details independently.
The backyard
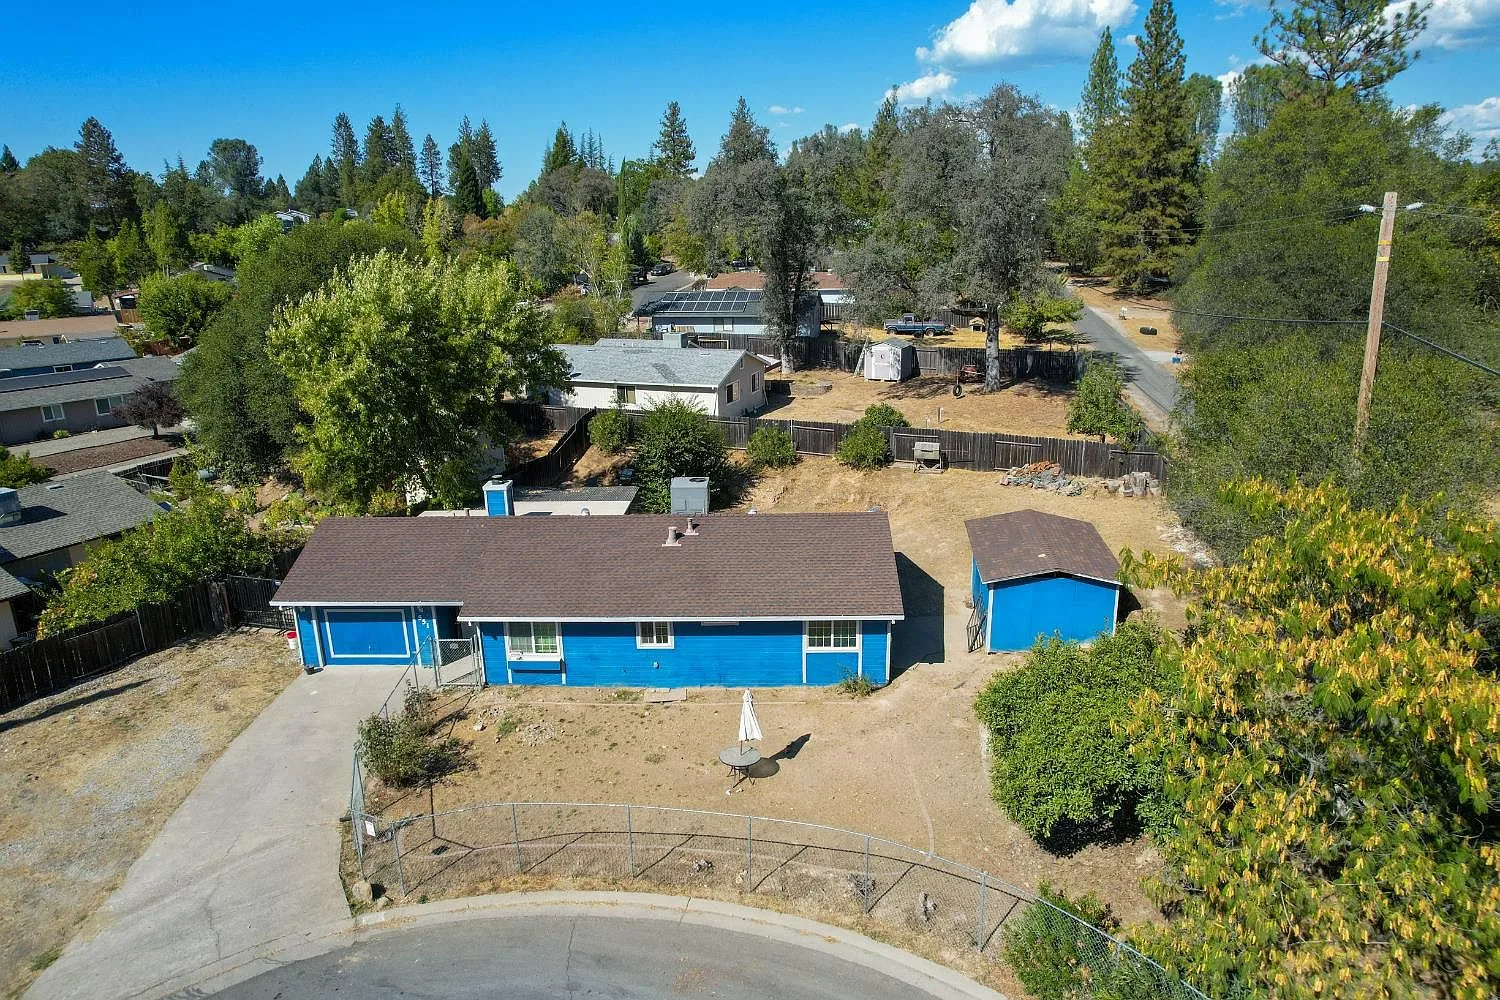
Room to make your own
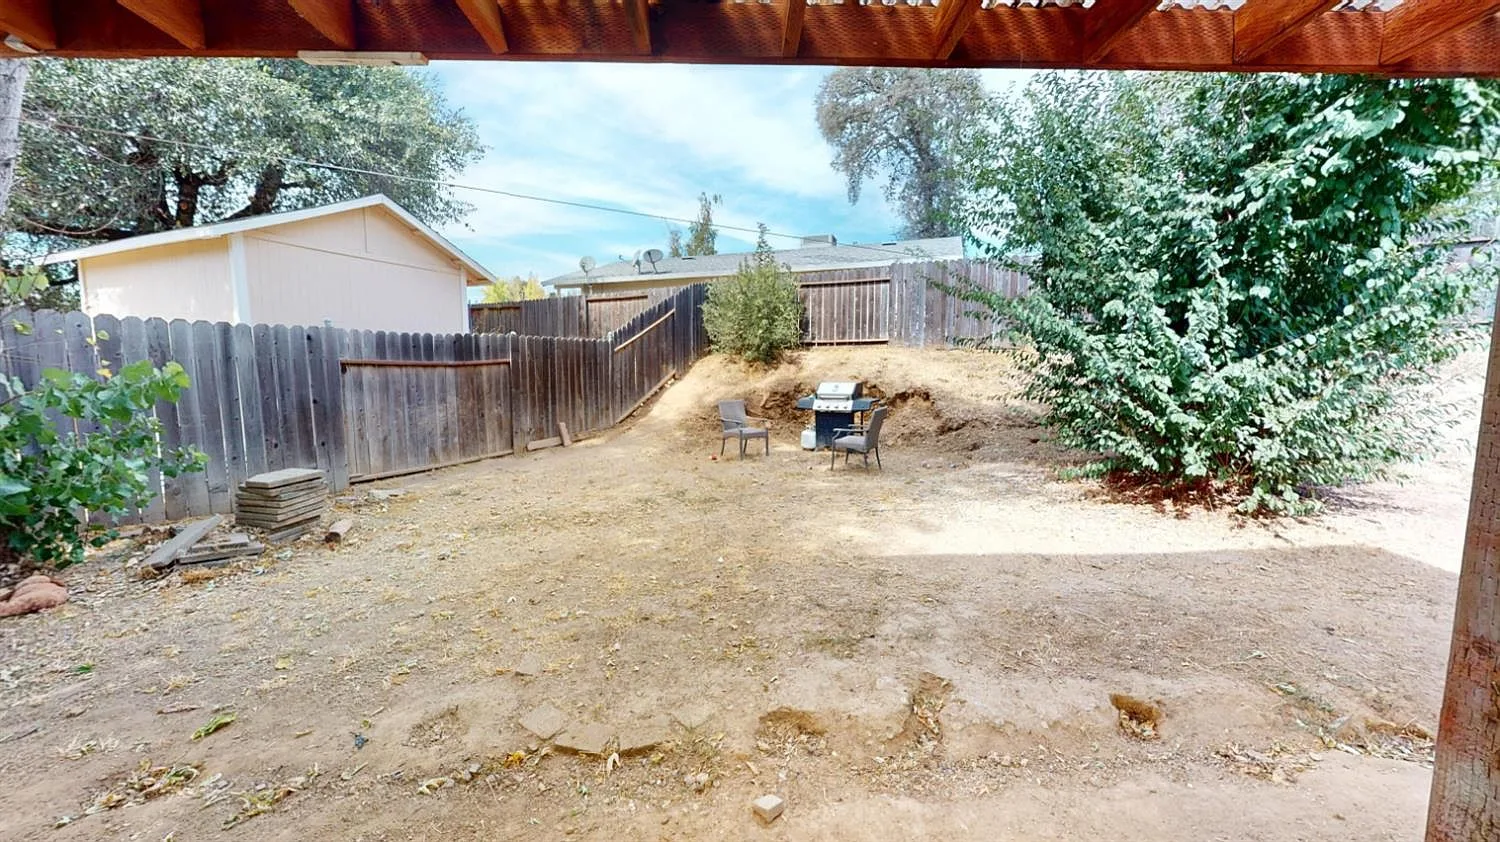
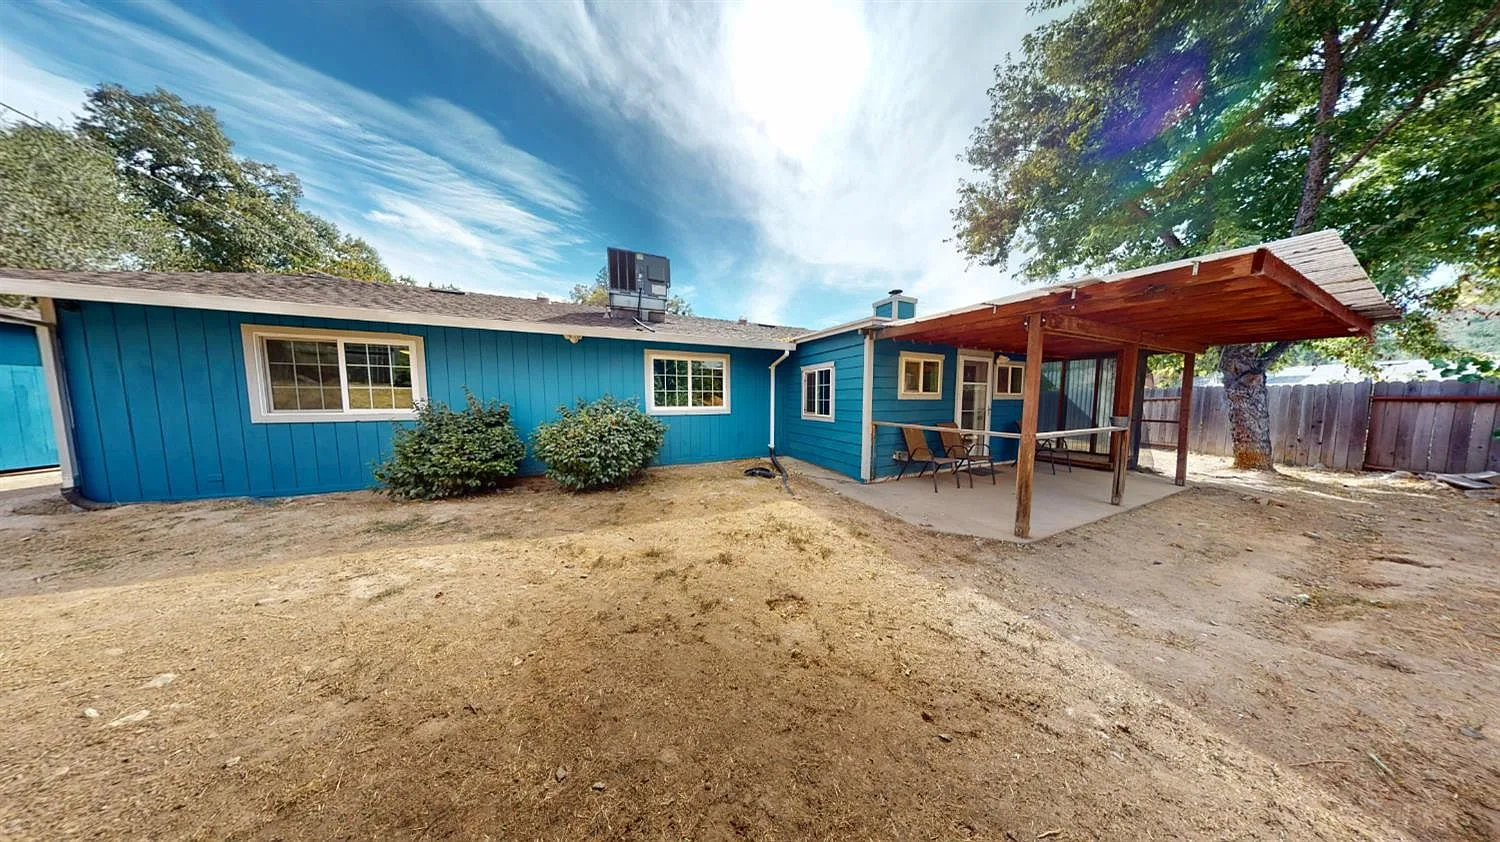
The very large fenced backyard is the highlight: space to garden, entertain, enjoy outdoor hobbies, or design a landscape that reflects your style. A storage shed holds tools and gear, and the covered patio is ready for morning coffee.
The neighborhood
Diamond Springs, California
A Gold Rush-era foothill community with crystal-clear springs in its name, Diamond Springs sits just south of Placerville along Highway 49, minutes from the Sierra foothills and an easy run to Sacramento.
Explore the neighborhood5 min
to downtown Placerville via CA-49
45 to 52 min
to Sacramento via US-50
1848
Gold Rush roots, CA landmark #487
K-12
Indian Creek, Herbert Green, El Dorado High

Your listing team
Doug and Nicole Zeller
Brokers · Zeller Real Estate · Broker · 01128501 · CA
Family-owned since 1965, Zeller Real Estate carries forward three generations of local roots in El Dorado County. The team's foothill expertise, which includes understanding wells, septic, fire-zone compliance, and acreage just to name a few, gives clients what they call the Zeller "Unfair Advantage."
"Local roots since 1965. Foothill expertise that shows."
Good to know
Questions buyers ask about 551 Ascella Dr
Is this home at the end of a cul-de-sac?
Yes, 551 Ascella Dr sits at the end of a quiet cul-de-sac on a large, fully fenced lot in Diamond Springs, California.
What is the layout of the home?
It's a single-story home with an open living and dining area, a kitchen, an updated bathroom, a nice office, and a separate storage and laundry area.
What kind of backyard does it have?
The very large fenced backyard is a highlight, offering space to garden, entertain, and enjoy outdoor hobbies, with a storage shed for tools and gear.
What style is the home?
It's a distinctive blend of modern and rustic, with blue lower cabinets, white subway tile, open wood shelving, a farmhouse sink, and a wood stove with a textured stone backdrop.
Come see it
Request a private tour
Walk the cul-de-sac, stand in the kitchen, and picture the backyard as yours. Doug and Nicole will arrange a showing that fits your schedule.
- Same-week showings, including evenings and weekends
- Honest answers about wells, septic, and fire-zone compliance
- Local expertise across El Dorado County since 1965
Prefer to talk now? Call 530-409-8351 or email Zeller123@gmail.com.
Request a private tour
Tell us a little about yourself and we'll be in touch within one business day.